
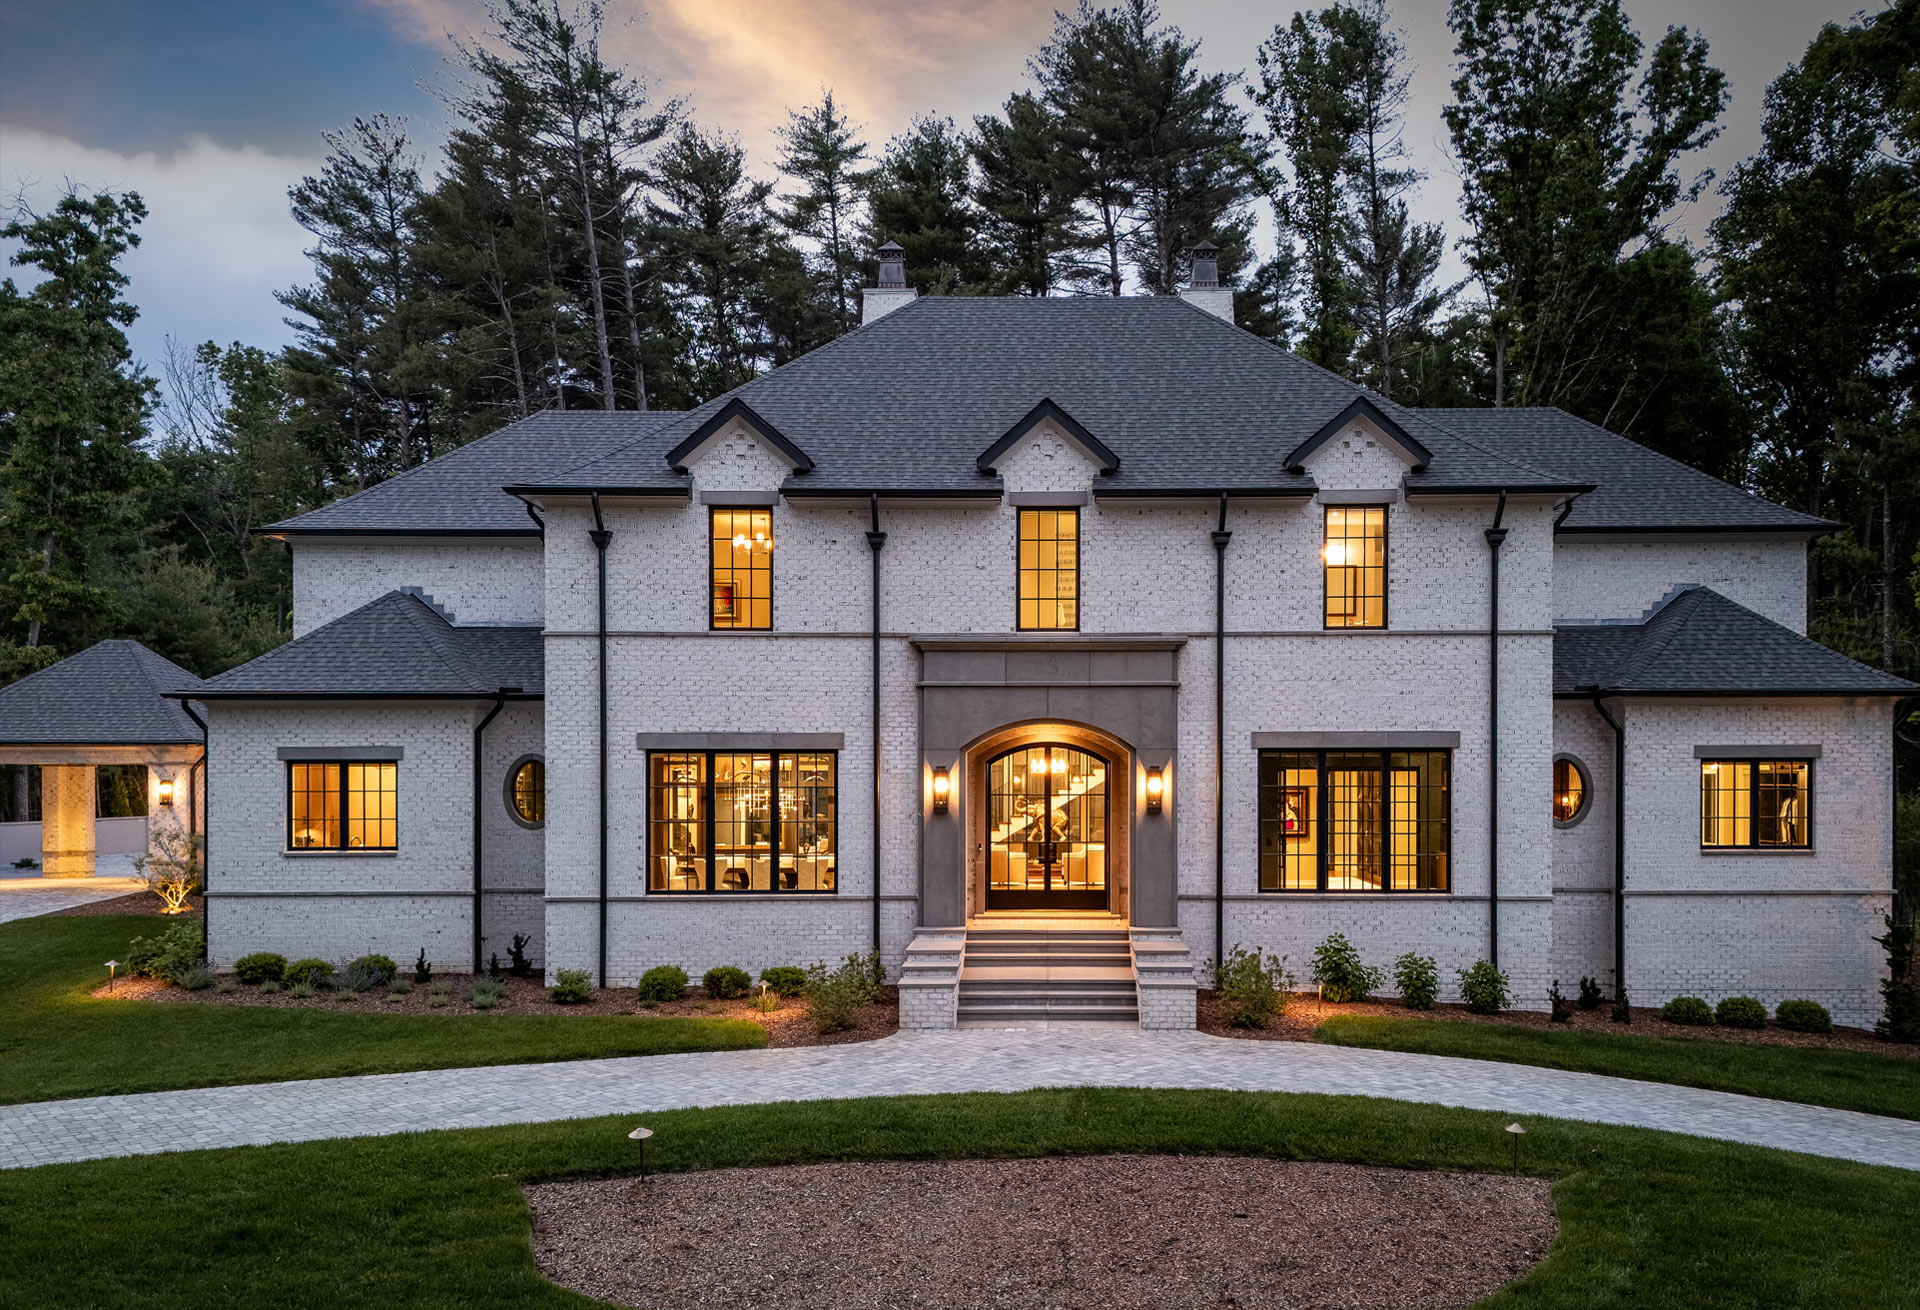
The Gallery House

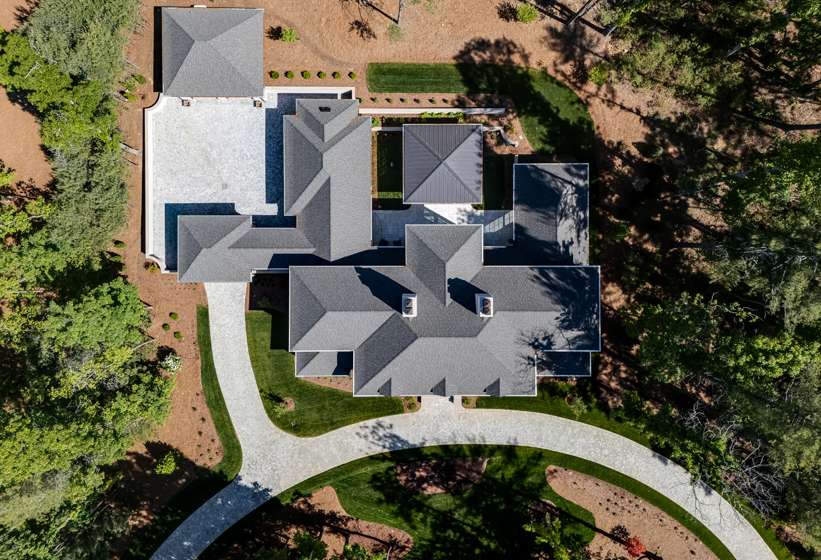
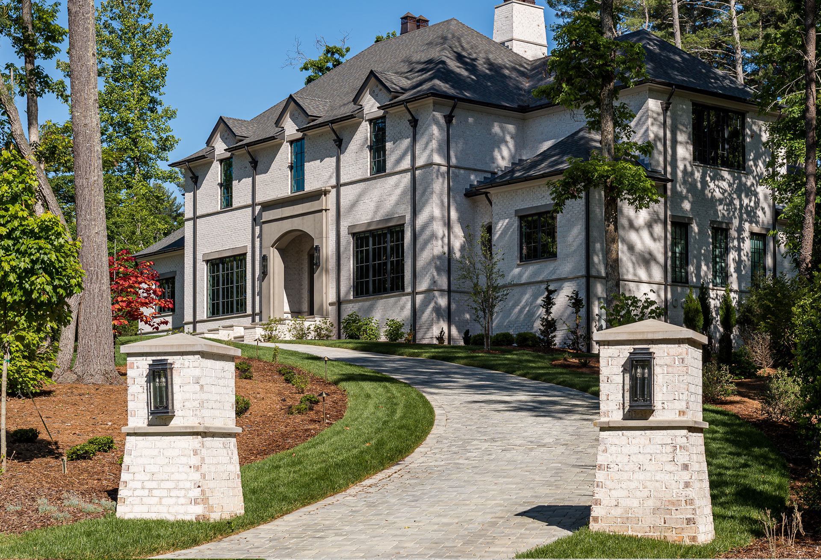
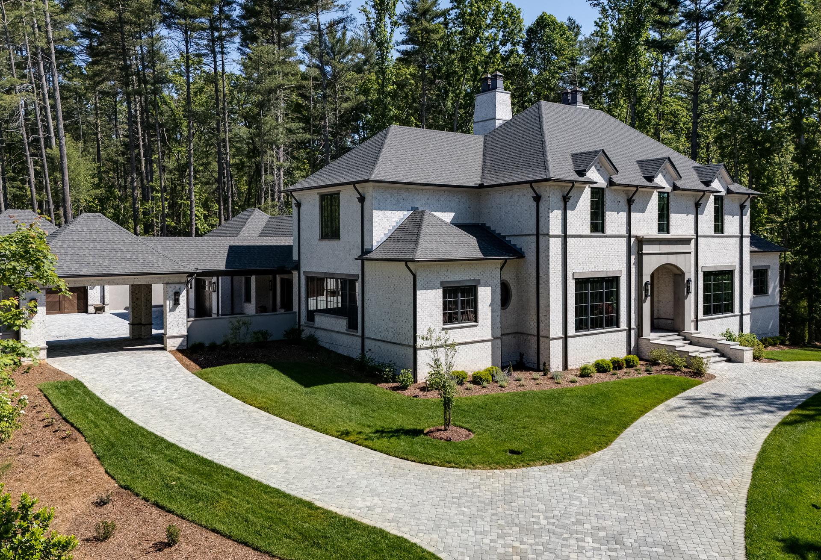
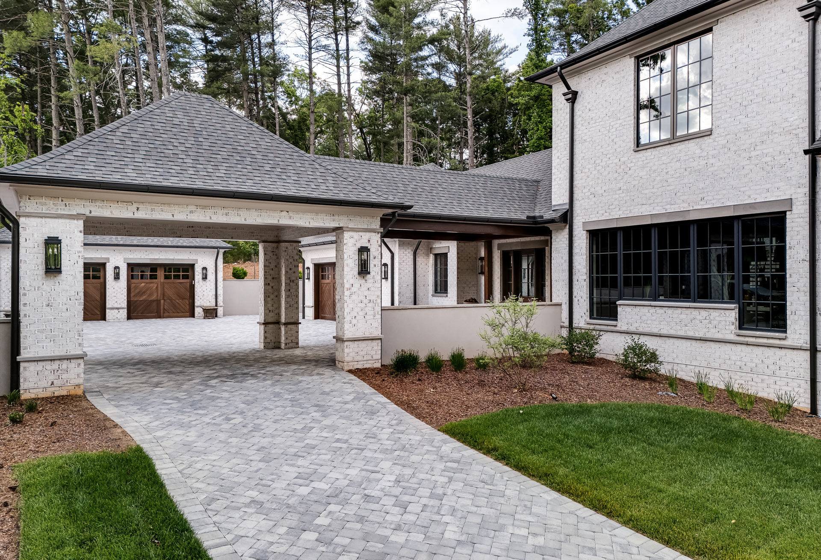
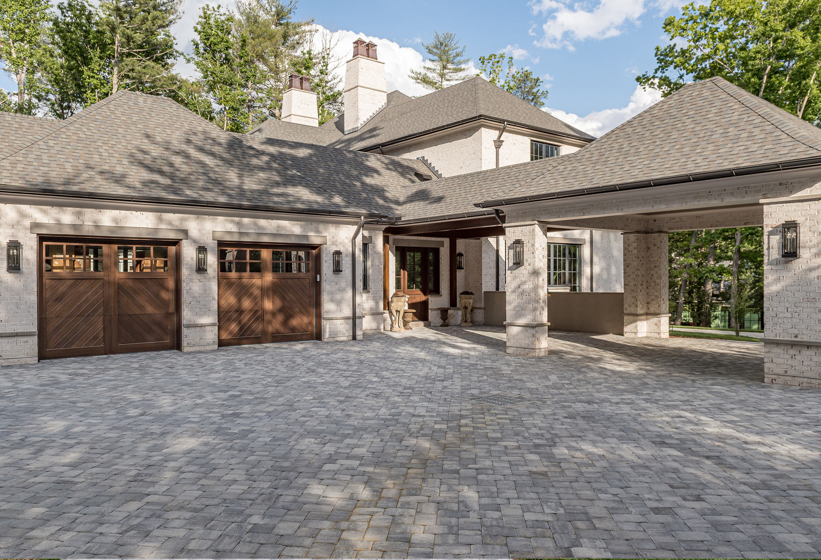
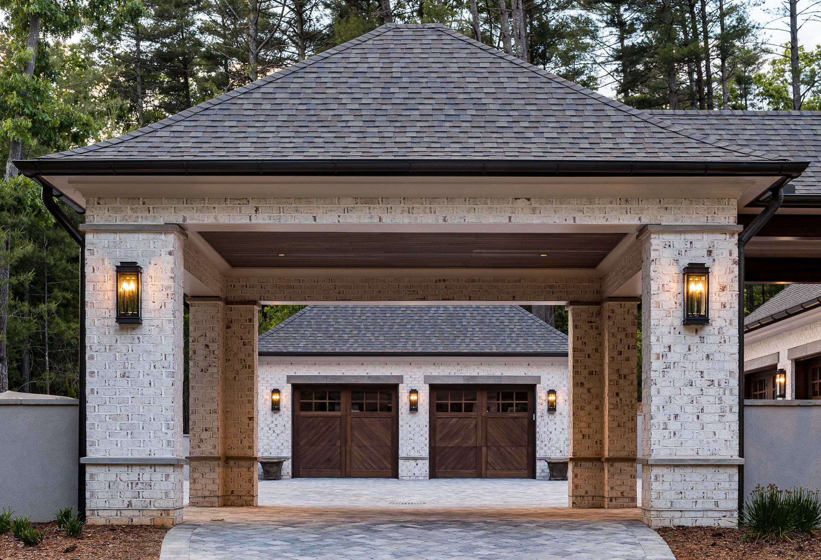
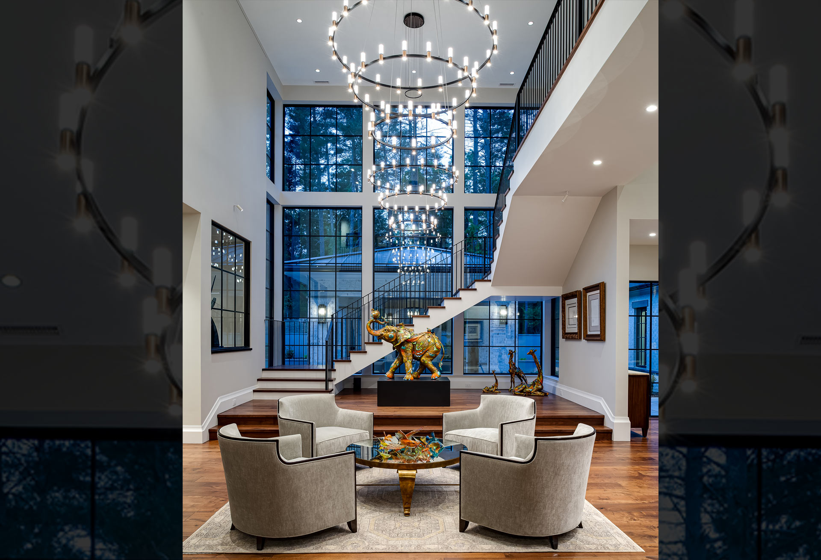
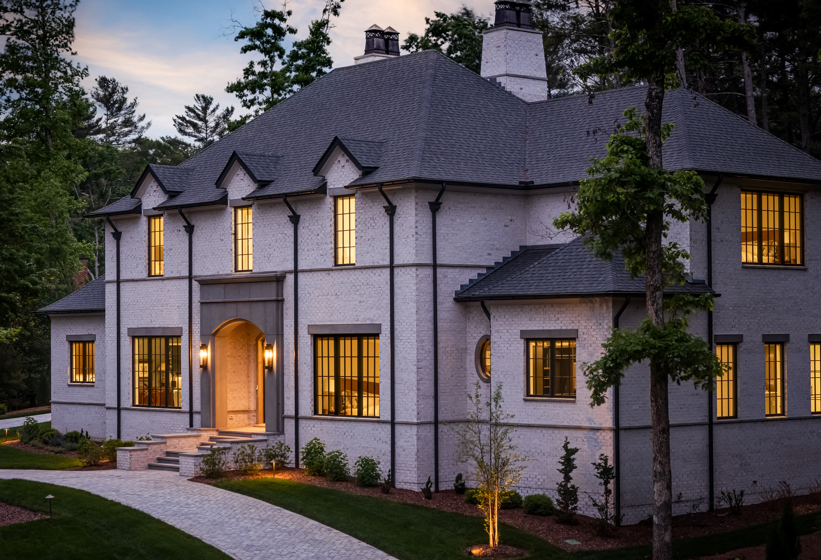
Stunning new construction home in a prestigious, gated community in Asheville, NC was designed for exquisite living and entertaining. The home boasts the finest material selections including riff cut, white oak custom cabinetry, 6″ wide walnut flooring, Elitis wall coverings, premium stone and tile selections, and a full suite of Wolf, Sub-Zero, and Cove appliances. Iconic details in the architectural interiors imbues timeless elegance. This home is a three time winner of the International Property Award for Architectural Design for Single Residence, Kitchen Design, and Residential Interior Design. The design is classic French manor on the exterior with a modern twist on the interior. Custom windows, light brick and stone masonry, symmetry of the front facade, and a circular drive leading to a 4-car motor court present an impressive welcome to this stately home. Enter through the foyer and into a two-story lounge with a wall of glass surrounding a sculptural staircase. The home is a celebration of the owner’s love of art from Old World masters to contemporary artists, paired with their love for entertaining.
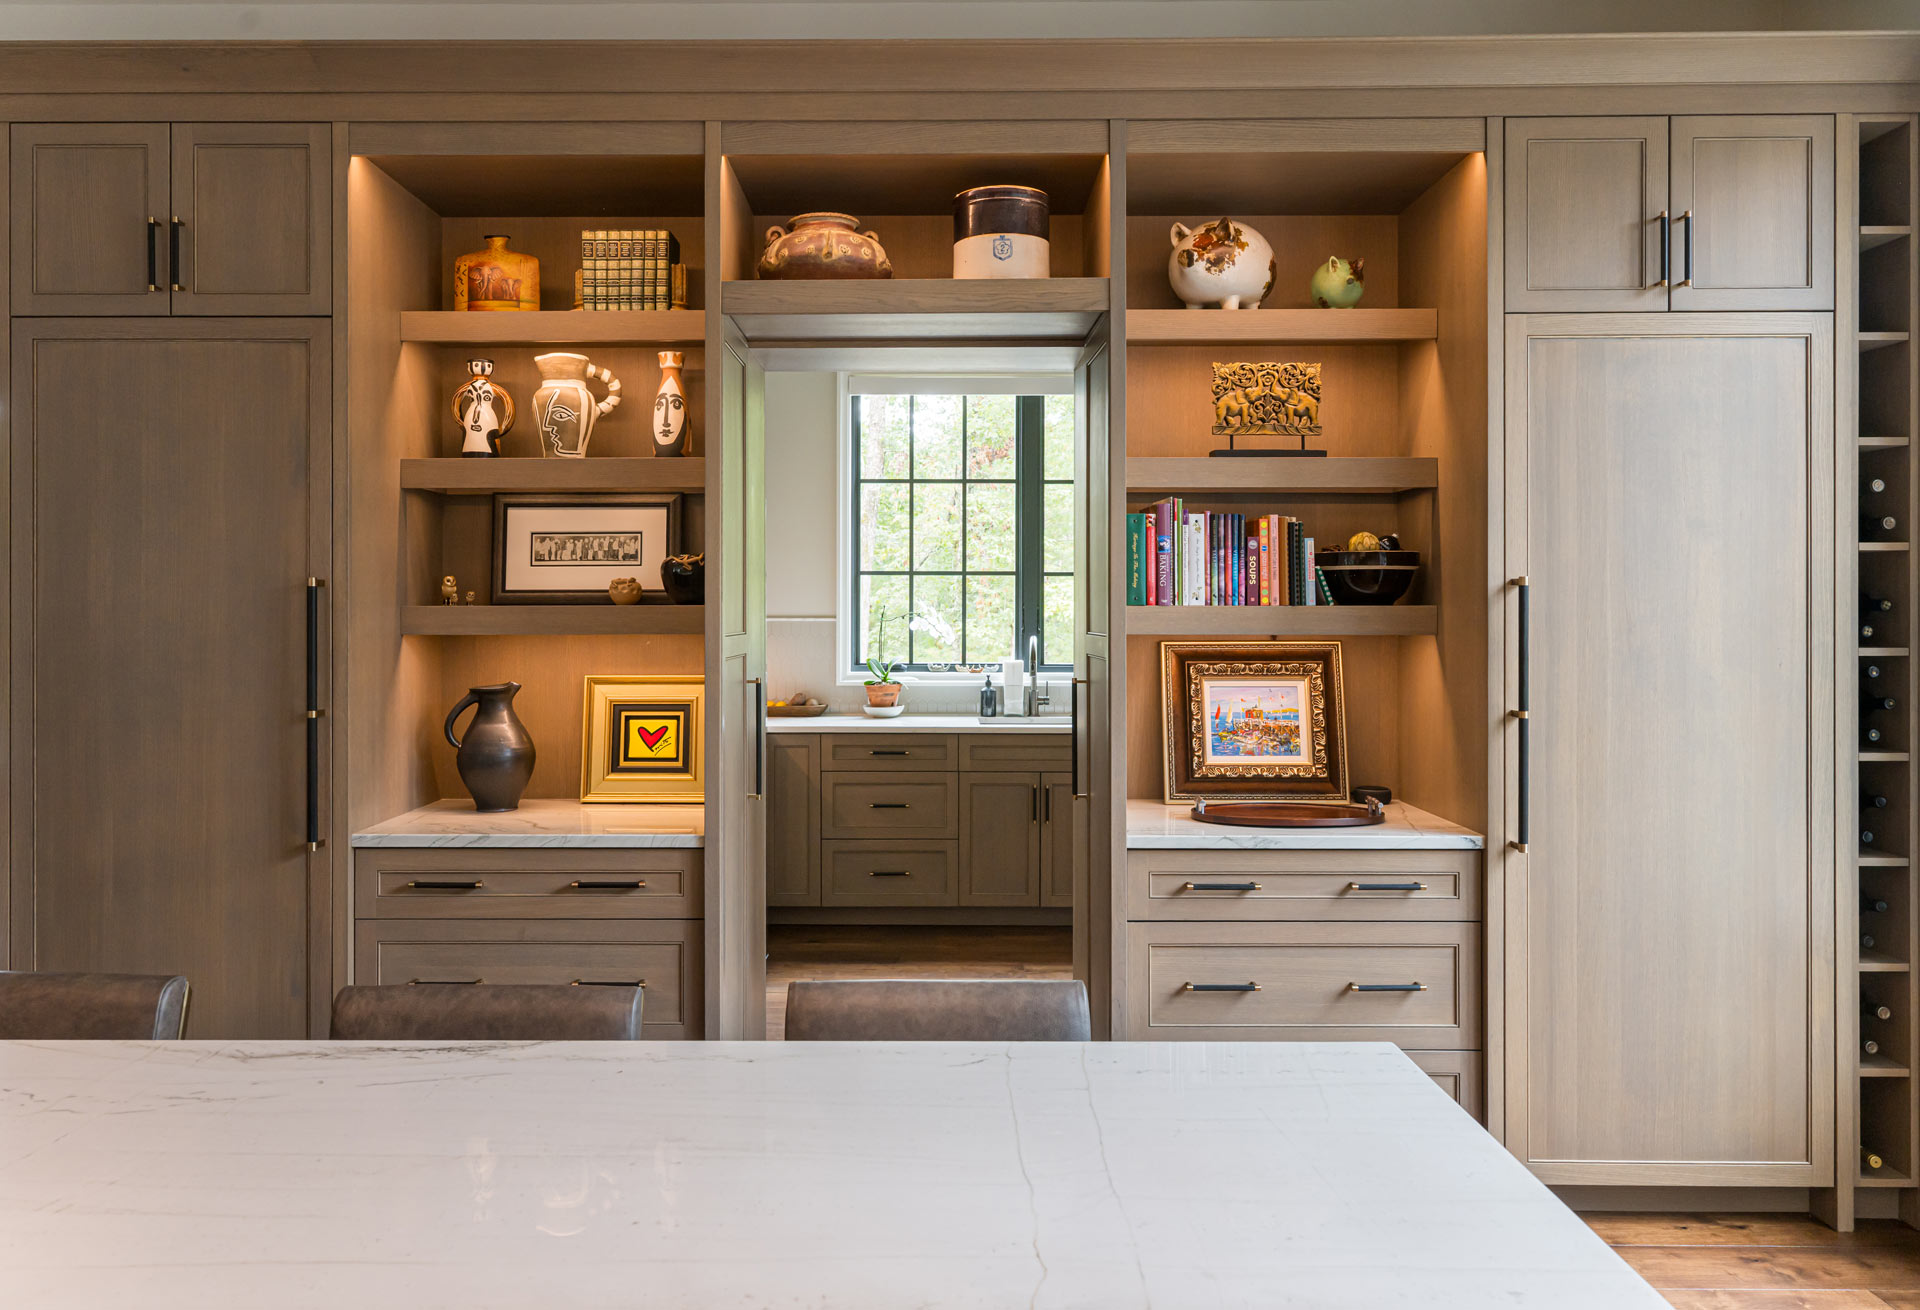
Their diverse collection of sculpture, etchings, paintings, and mixed media was cataloged so that each piece could be placed in a curated way in the finished home. Acquired over decades and from travels around the world, the art collection is a visual story-telling of their lives. The collections are tastefully displayed to create an elegant home that is enjoyed each day by the owners, as well as a welcoming retreat for family and friends. The home’s floor plan boasts rooms that flow together creating open spaces for entertaining, but with vestibules for small painting groupings and nooks with custom built-in displays to house sculptures. The design balances open-concept spaces with defined rooms. Custom windows with maximum UV control properties bring in natural light, while protecting the collections.
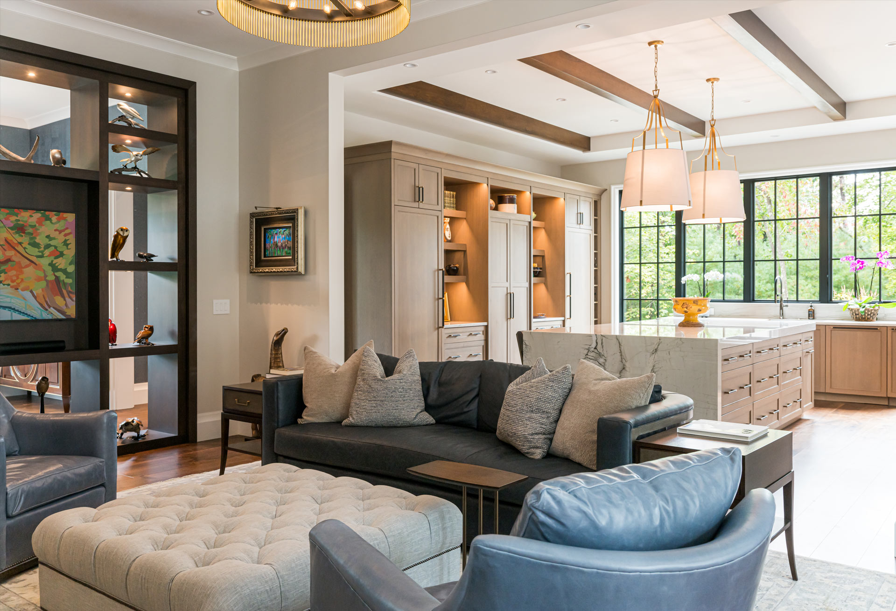
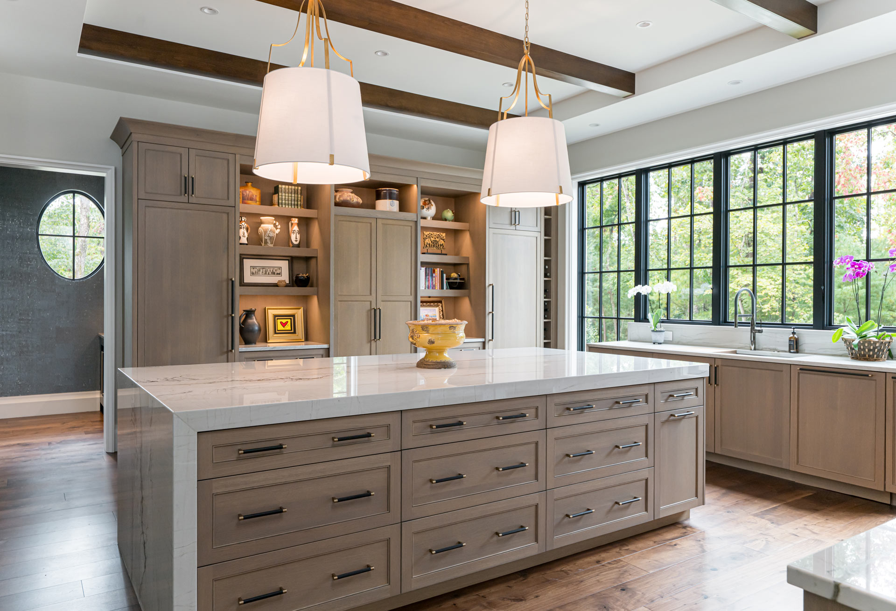
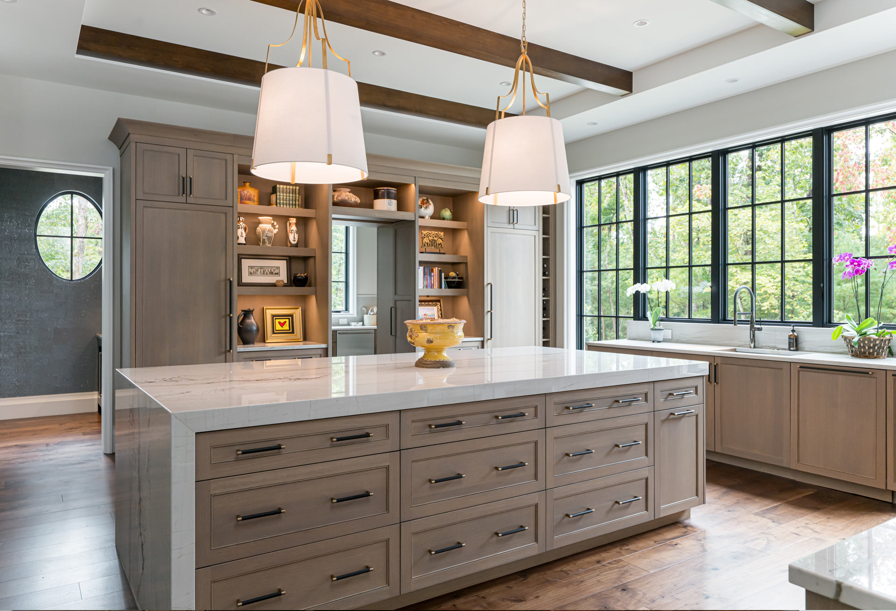
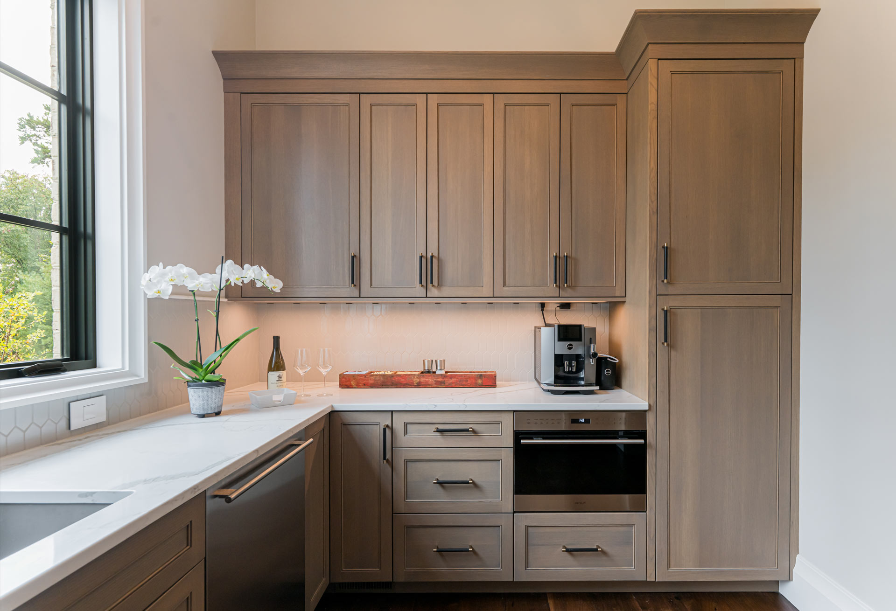
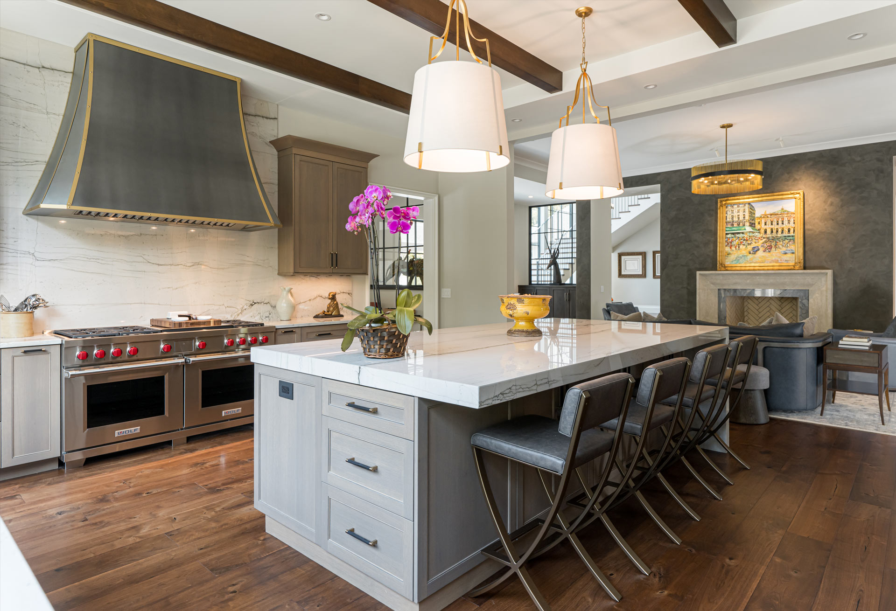
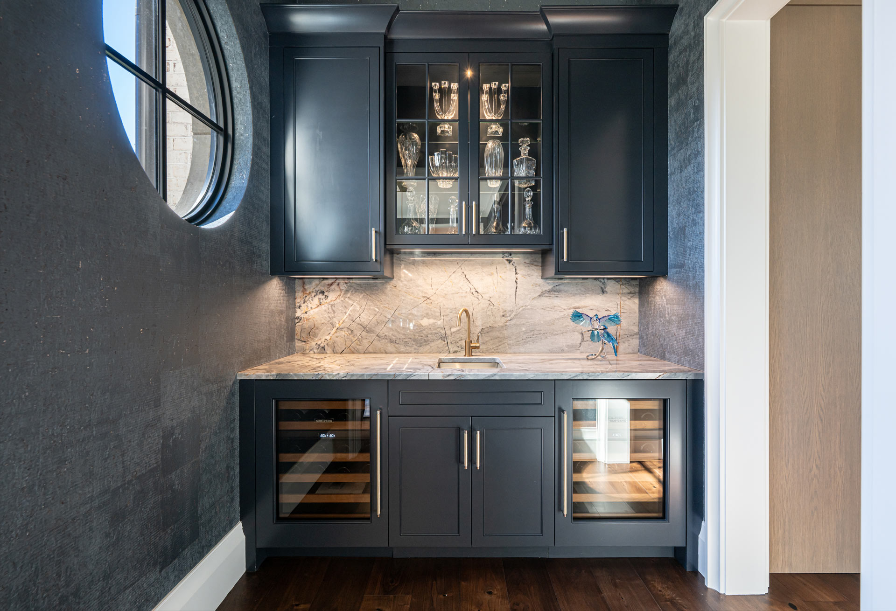
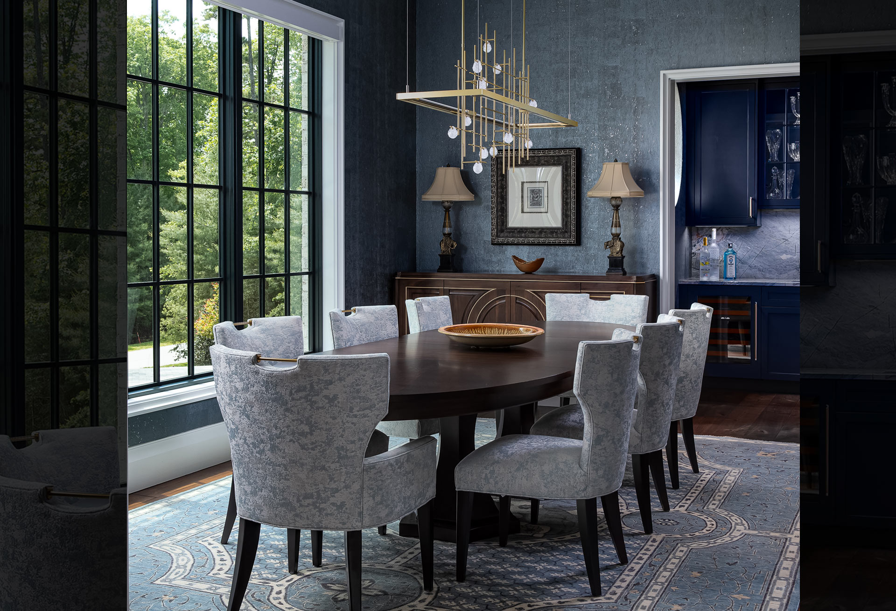
The main floor features a commanding stairwell at its center mass flanked by an entertainment wing, and a main floor primary suite occupying a separate, private wing of the home. Guest amenities, including privates suites and sitting rooms, are located on the upper level. As guests gather they enjoy the artistry of bespoke cocktails from the bar, while mingling in the 1200 square foot entertainment wing consisting of a large gathering kitchen with chef grade appliances and 10-foot central island. The kitchen spills into a cozy gathering room anchored by a fireplace with cast stone surround. A formal dining room is on the opposite side of an open bookcase-shelving unit custom built to display art pieces. A secondary kitchen and pantry is tucked away adjacent to this space, which allows for the preparation for large events and parties to be out of sight from guests.
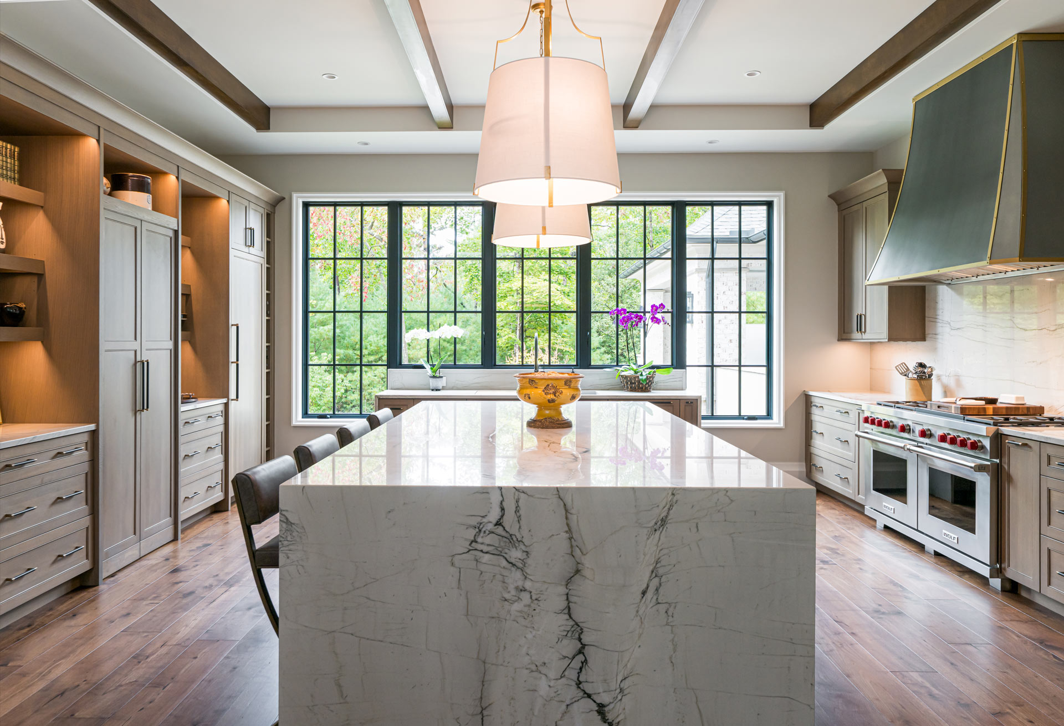
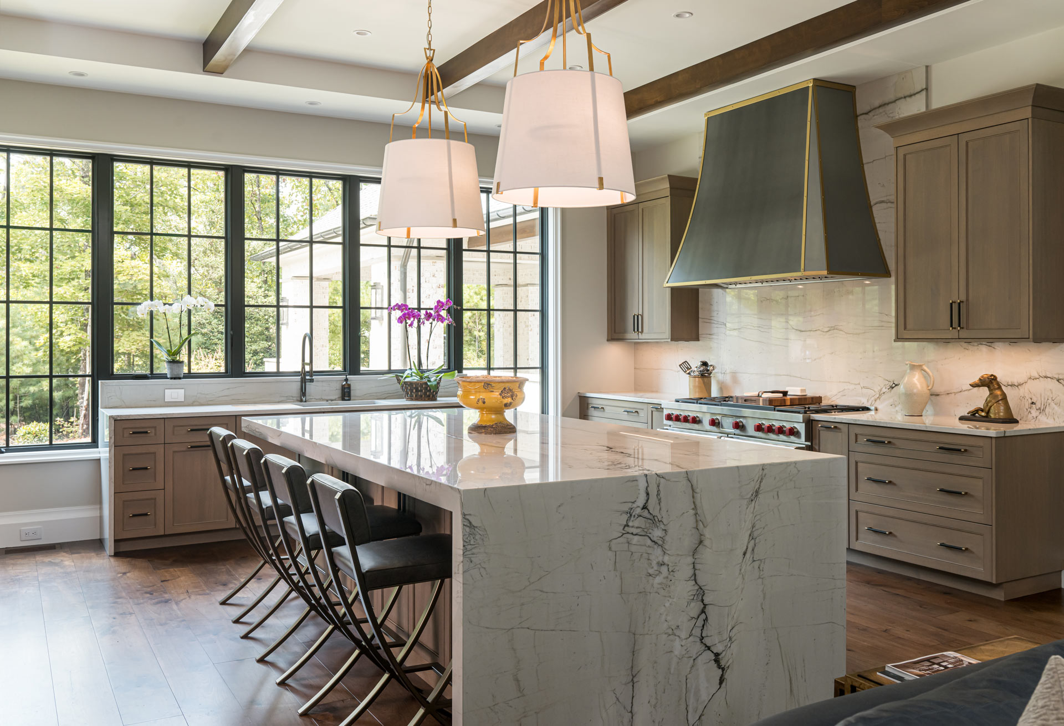
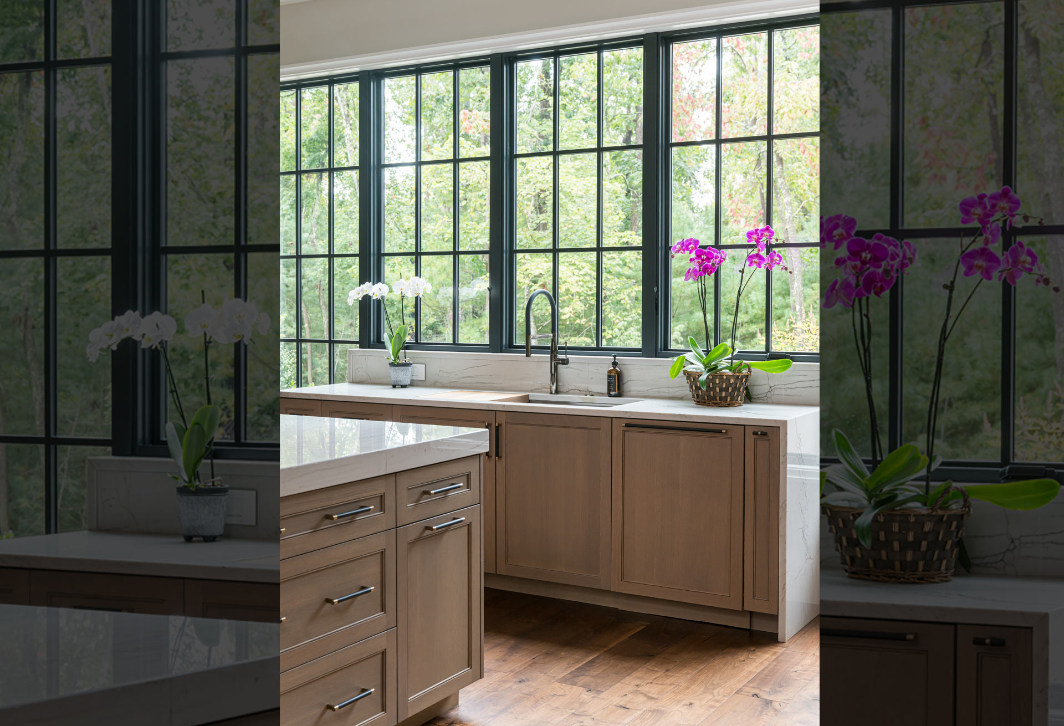
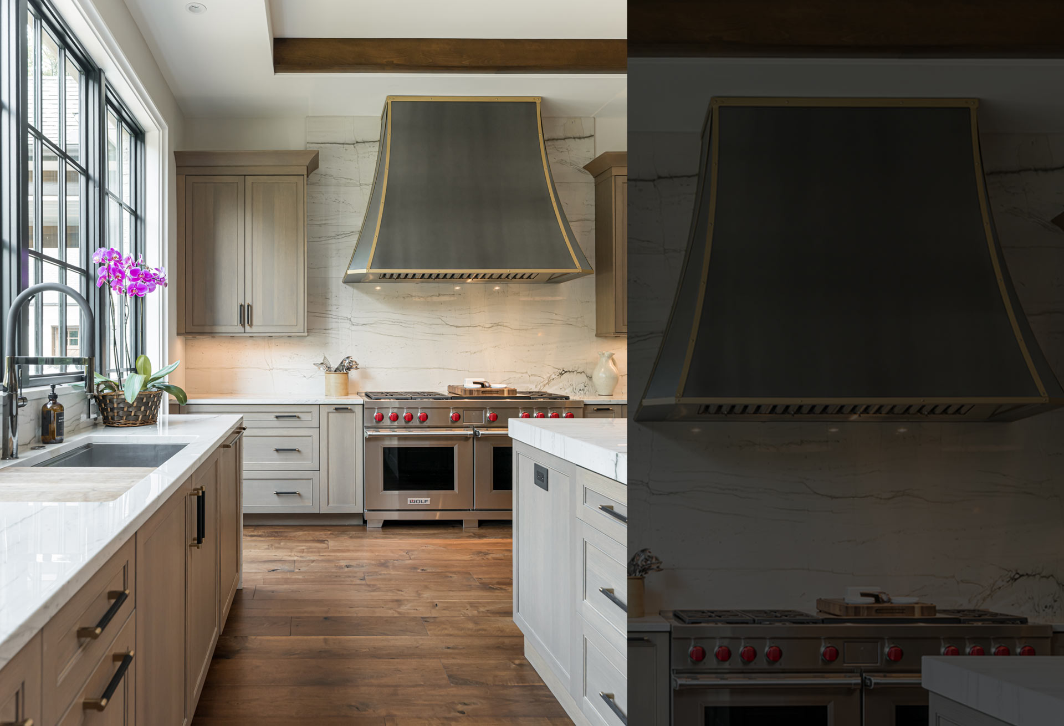
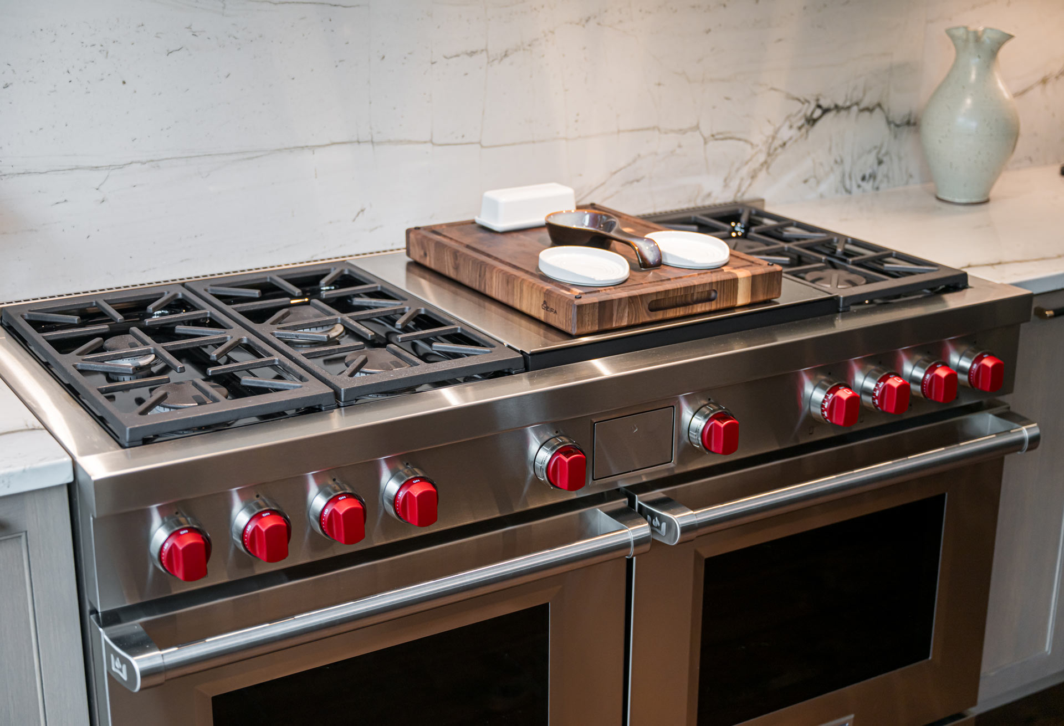
The kitchen is a sophisticated space of crafted luxury featuring custom cabinetry built white oak with a warm clay stain and Everest Pearl quartzite for the countertops, backsplash, and the dramatic waterfall edge of the island. A wall of windows baths the room in natural light and creates the backdrop to cabinetry housing a Cove dishwasher and 45-inch chef’s sink. The proximity of the workspaces creates an efficient path for multiple cooks, while offering comfortable seating for friends and delightful conversation. A 60-inch Wolf dual fuel range is topped by a 52-inch range vent liner concealed by a custom-designed artisan hood. The hood is wrought in matte zinc with brass accents that coordinate with the brass cabinetry hardware. Storage is exactingly placed and every cabinet, drawer, and workspace has a specific purpose in this working kitchen. Entertaining is the central function of this well-appointed kitchen and the flow and impeccable finishes of this design precisely met the client’s needs and high standards bringing beauty to function.
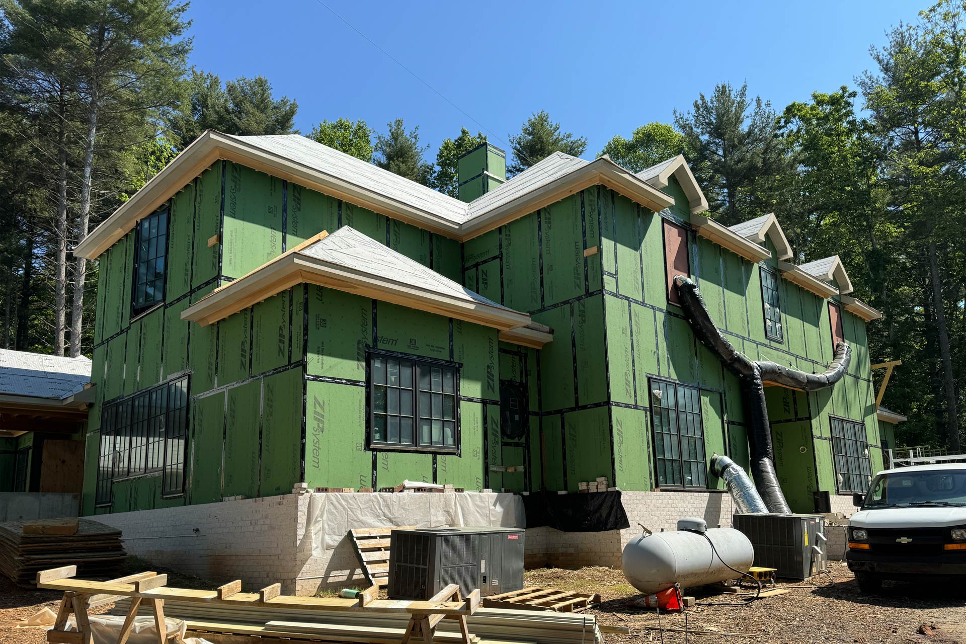
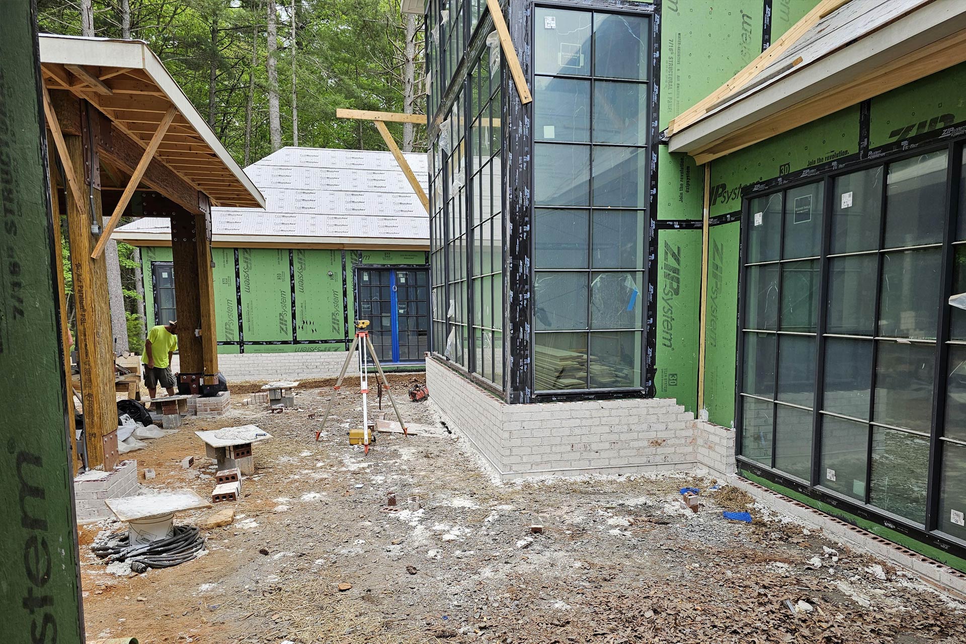
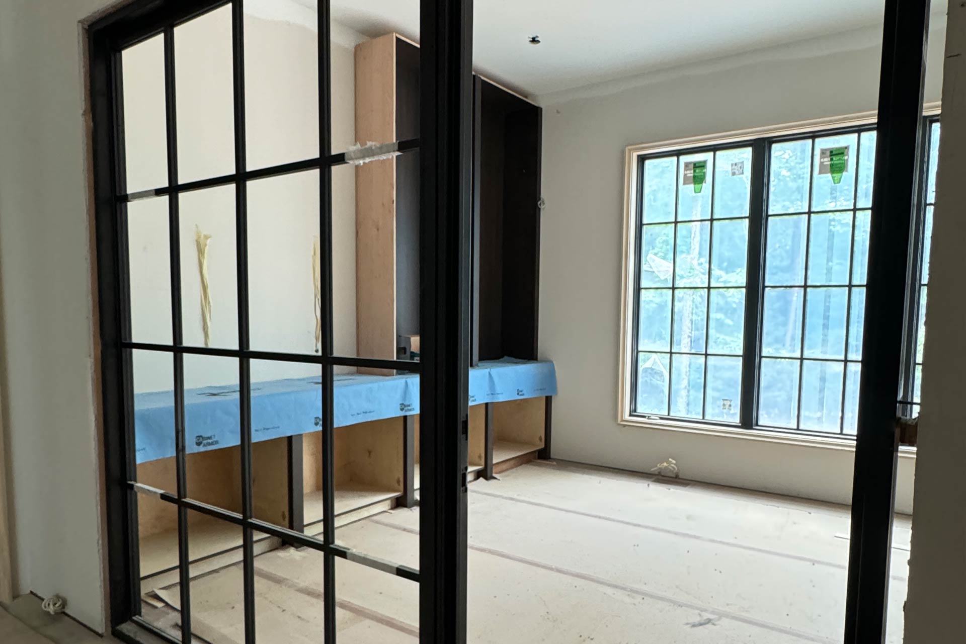
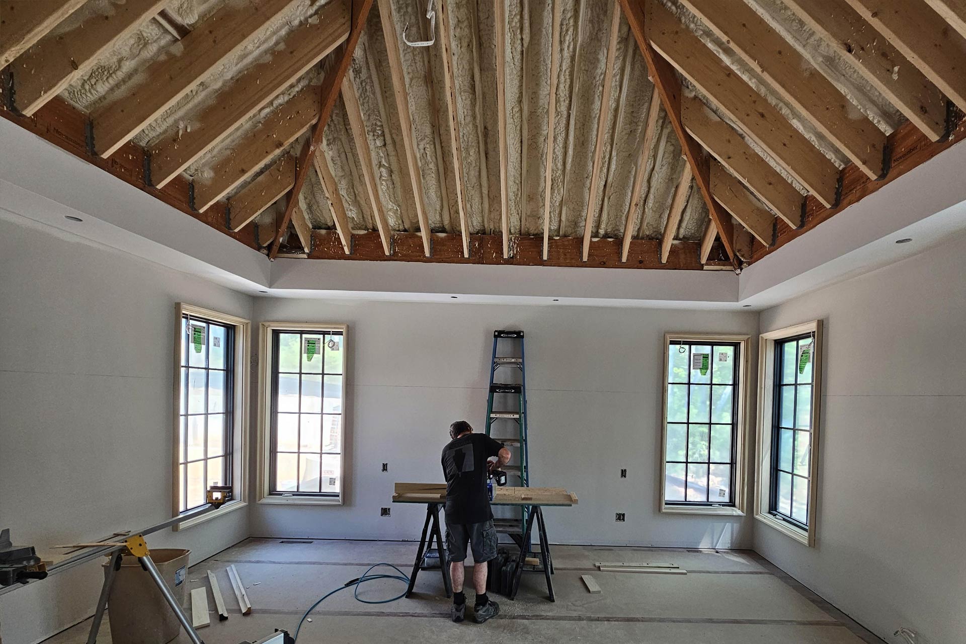
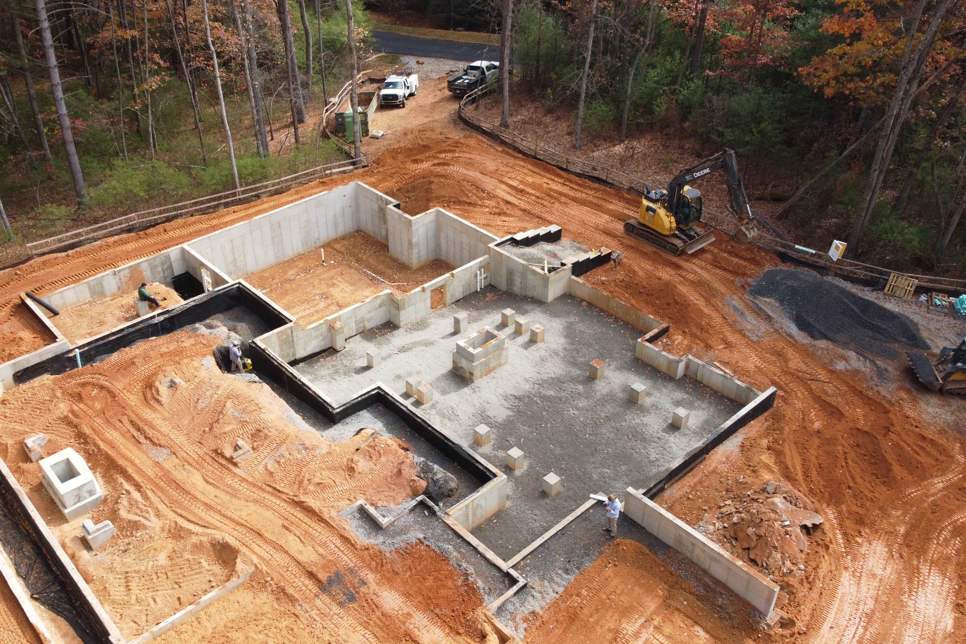
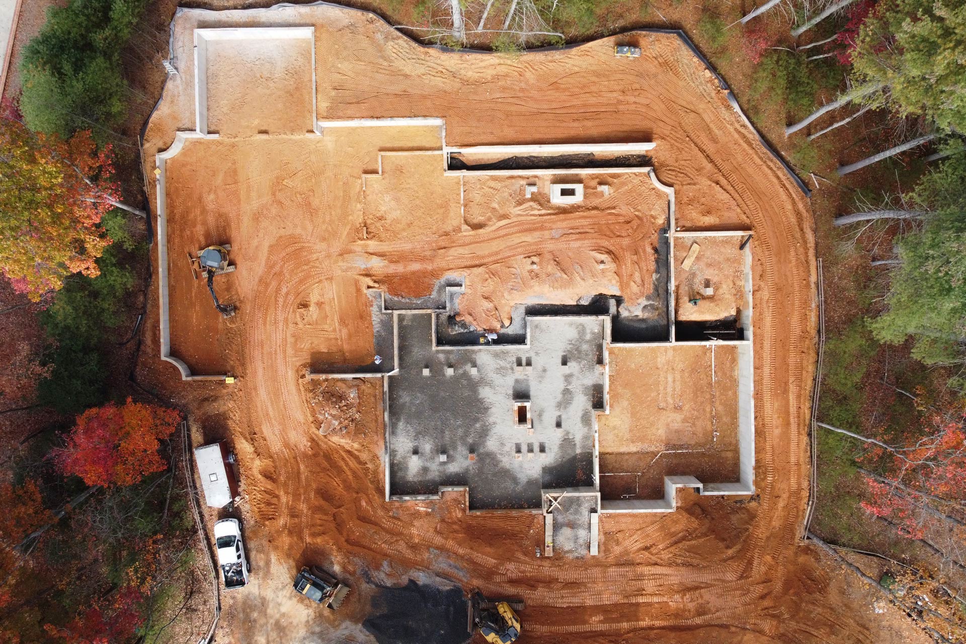
Under Construction
Architect:
ACM Design PA
Interiors:
ACM Design PA
Builder:
Category:
Asheville, NC, Custom New Home, Outdoor Living
Related
Ramble Romantic
Asheville, NC / Custom New Home / Interior Design
Black Mountain Family Lodge
Black Mountain, NC / Custom New Home / Outdoor Living
Are you Planning to
If you’ve ever driven the Blue Ridge Parkway and dreamt of living in the Smoky Mountains or the Southern Appalachians, we’ve compiled a series of complimentary guides rich with information about designing a mountain home. Informed by our decades of experience as mountain home architects, we share expert advice about topics like building on steep slopes, terrain-specific building costs, and materials suited for withstanding the mountain weather. Our passion for creating personalized and heartfelt homes is apparent in all of our work and it is our pleasure to share our expertise with you in these free and informative guides.